

495 Thicket StWeymouth, MA 02190
Mortgage Calculator
Monthly Payment (Est.)
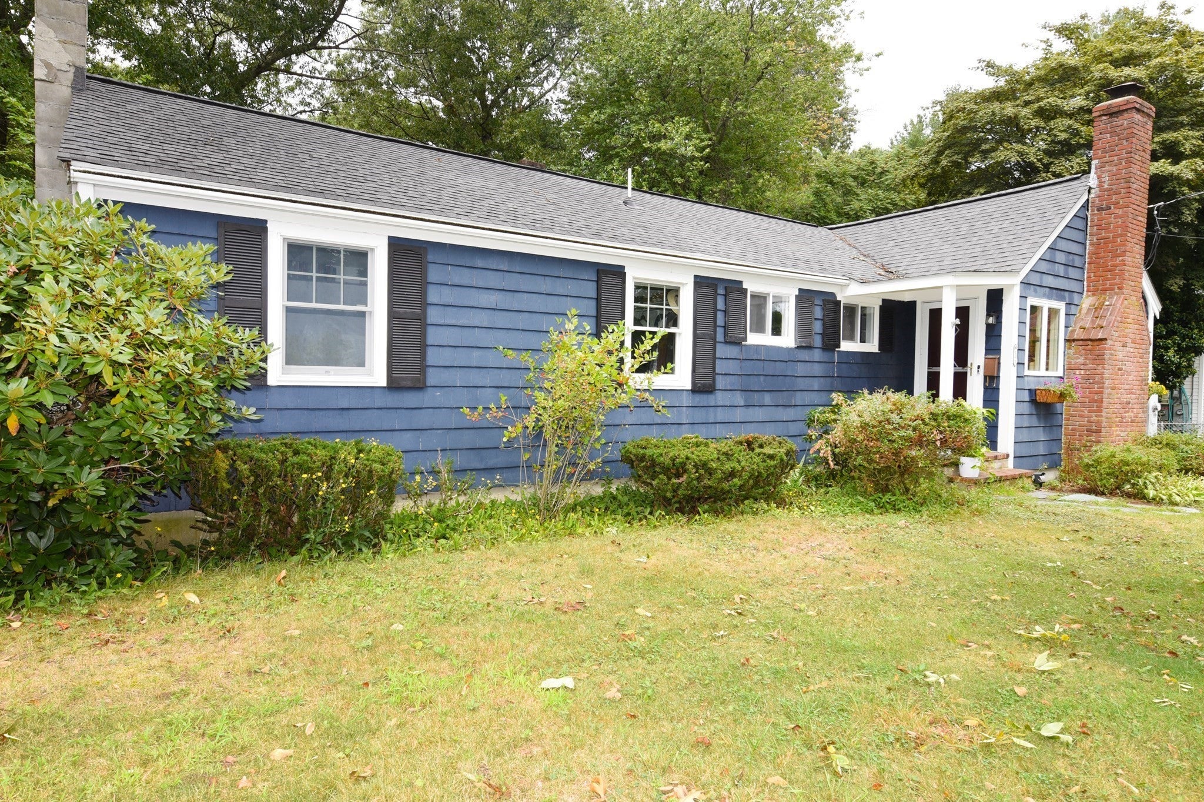
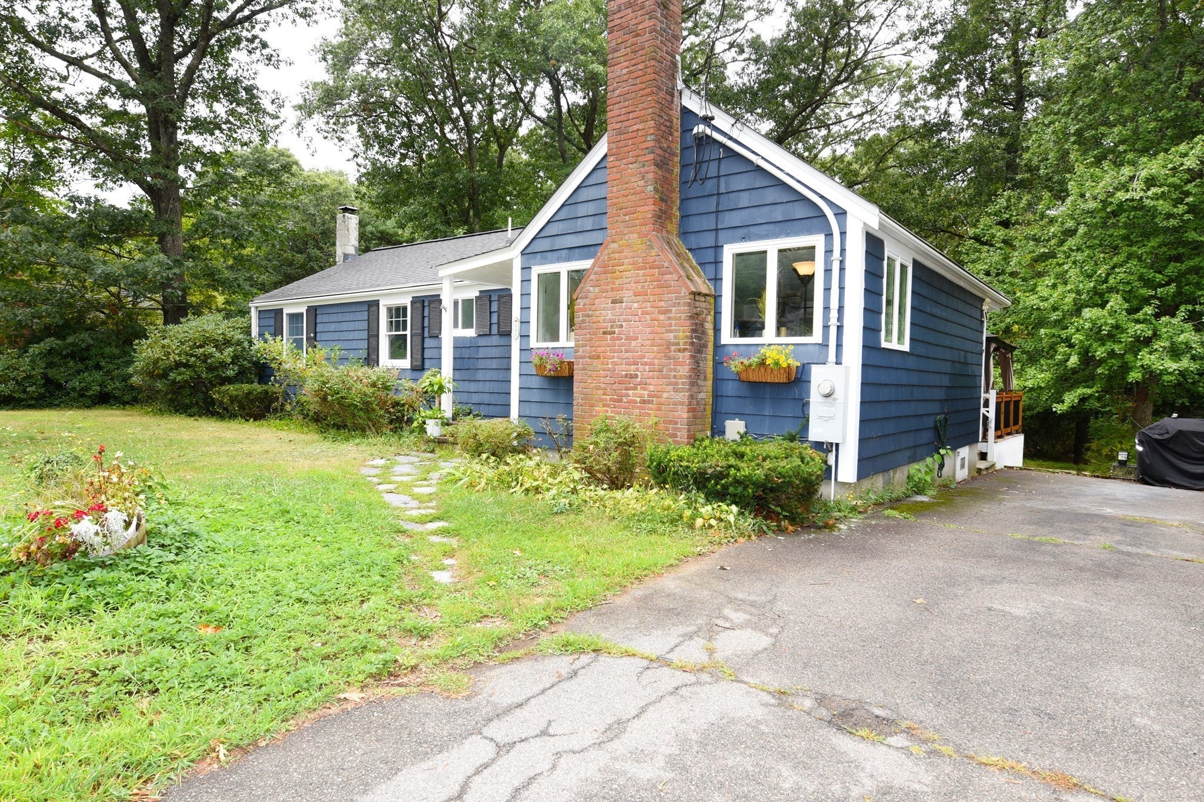
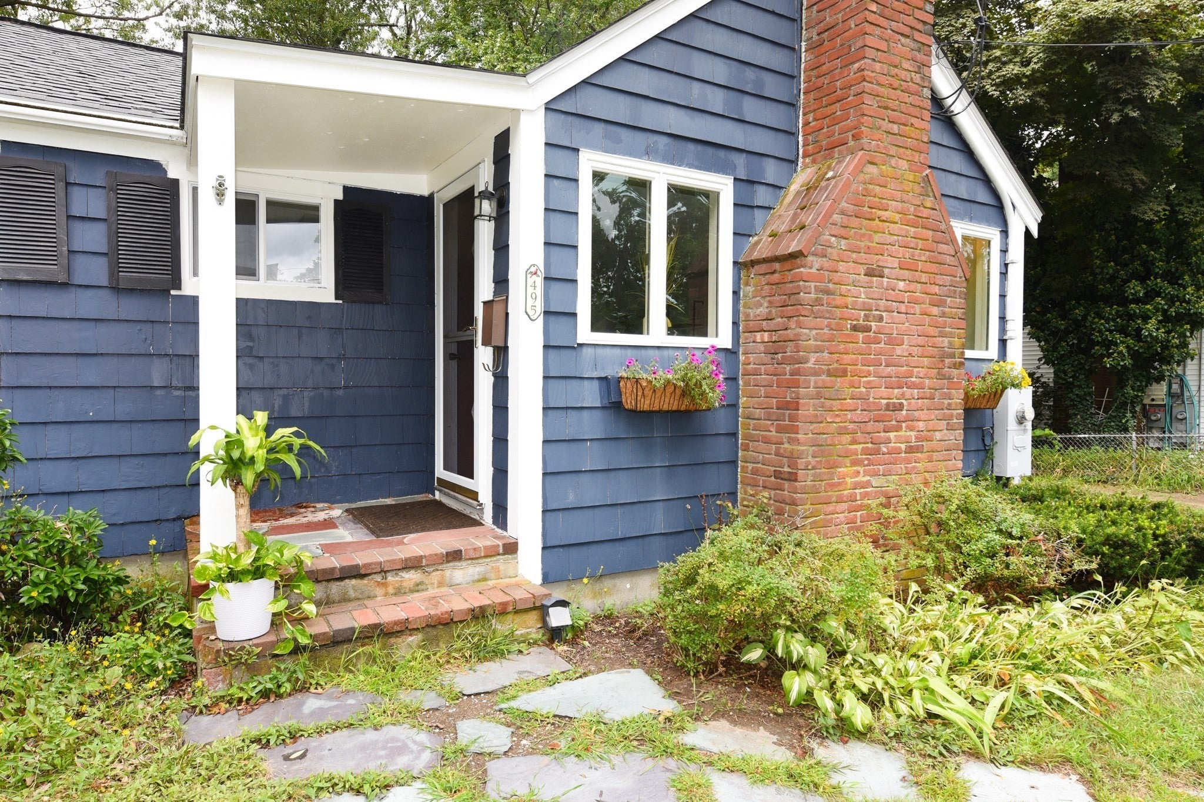
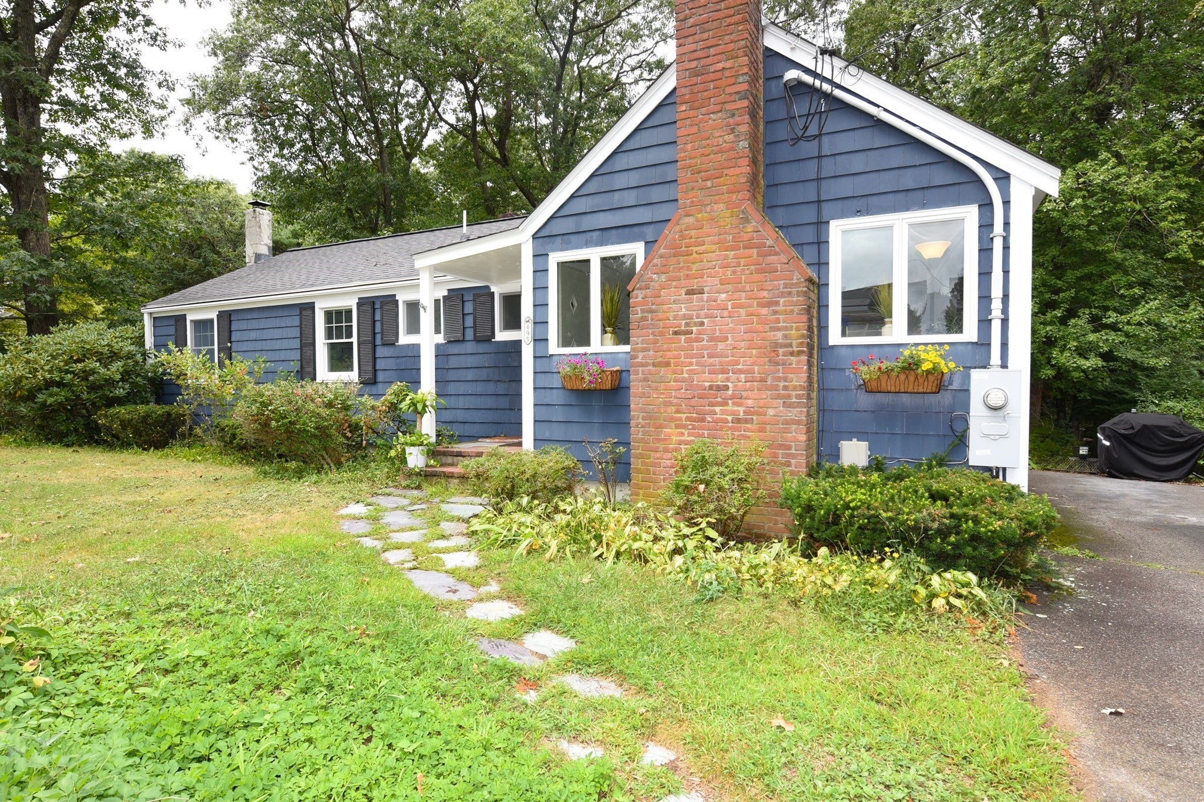
Enter an interest rate to see your estimated monthly payment.Welcome to 495 Thicket Street in South Weymouth! This 3-bedroom home offers an updated kitchen, new roof, central air conditioning, hardwood flooring and a flexible floor plan with plenty of options for today’s needs.The main level features comfortable living and dining spaces, while additional finished space provides flexibility for a home office, den, playroom or hobby area. The updated kitchen offers a fresh, functional space for everyday living and entertaining.Step outside to a spacious backyard framed by a natural wooded backdrop. The deck extends the living space outdoors and provides a great spot for dining, relaxing or entertaining, while the yard offers plenty of room for recreation, gardening and outdoor activities. A designated fire-pit area adds another inviting place to enjoy the property.Conveniently situated with access to Route 3, the South Weymouth Commuter Rail Station, South Shore Hospital, shopping, dining and area amenities.With an updated kitchen, new roof, central air, flexible living space and a generous backyard, 495 Thicket Street offers an opportunity to make South Weymouth home. Schedule your showing today.
| a month ago | Listing updated with changes from the MLS® | |
| a month ago | Status changed to Pending | |
| 2 months ago | Listing first seen on site |

The property listing data and information, or the Images, set forth herein were provided to MLS Property Information Network, Inc. from third party sources, including sellers, lessors, landlords, and public records, and were compiled by MLS Property Information Network, Inc. The property listing data and information, and the Images, are for the personal, non-commercial use of consumers having a good faith interest in purchasing, leasing or renting listed properties of the type displayed to them and may not be used for any purpose other than to identify prospective properties which such consumers may have a good faith interest in purchasing, leasing or renting. MLS Property Information Network, Inc. and its subscribers disclaim any and all representations and warranties as to the accuracy of the property listing data and information, or as to the accuracy of any of the Images, set forth herein.
Last checked 2026-10-19 04:10 AM UTC